Leave a Message

Thank you for your message. I will be in touch with you shortly.

83 Center Street
Sold

83 Center Street

83 Center Street, Stamford, CT 06906

$575,000
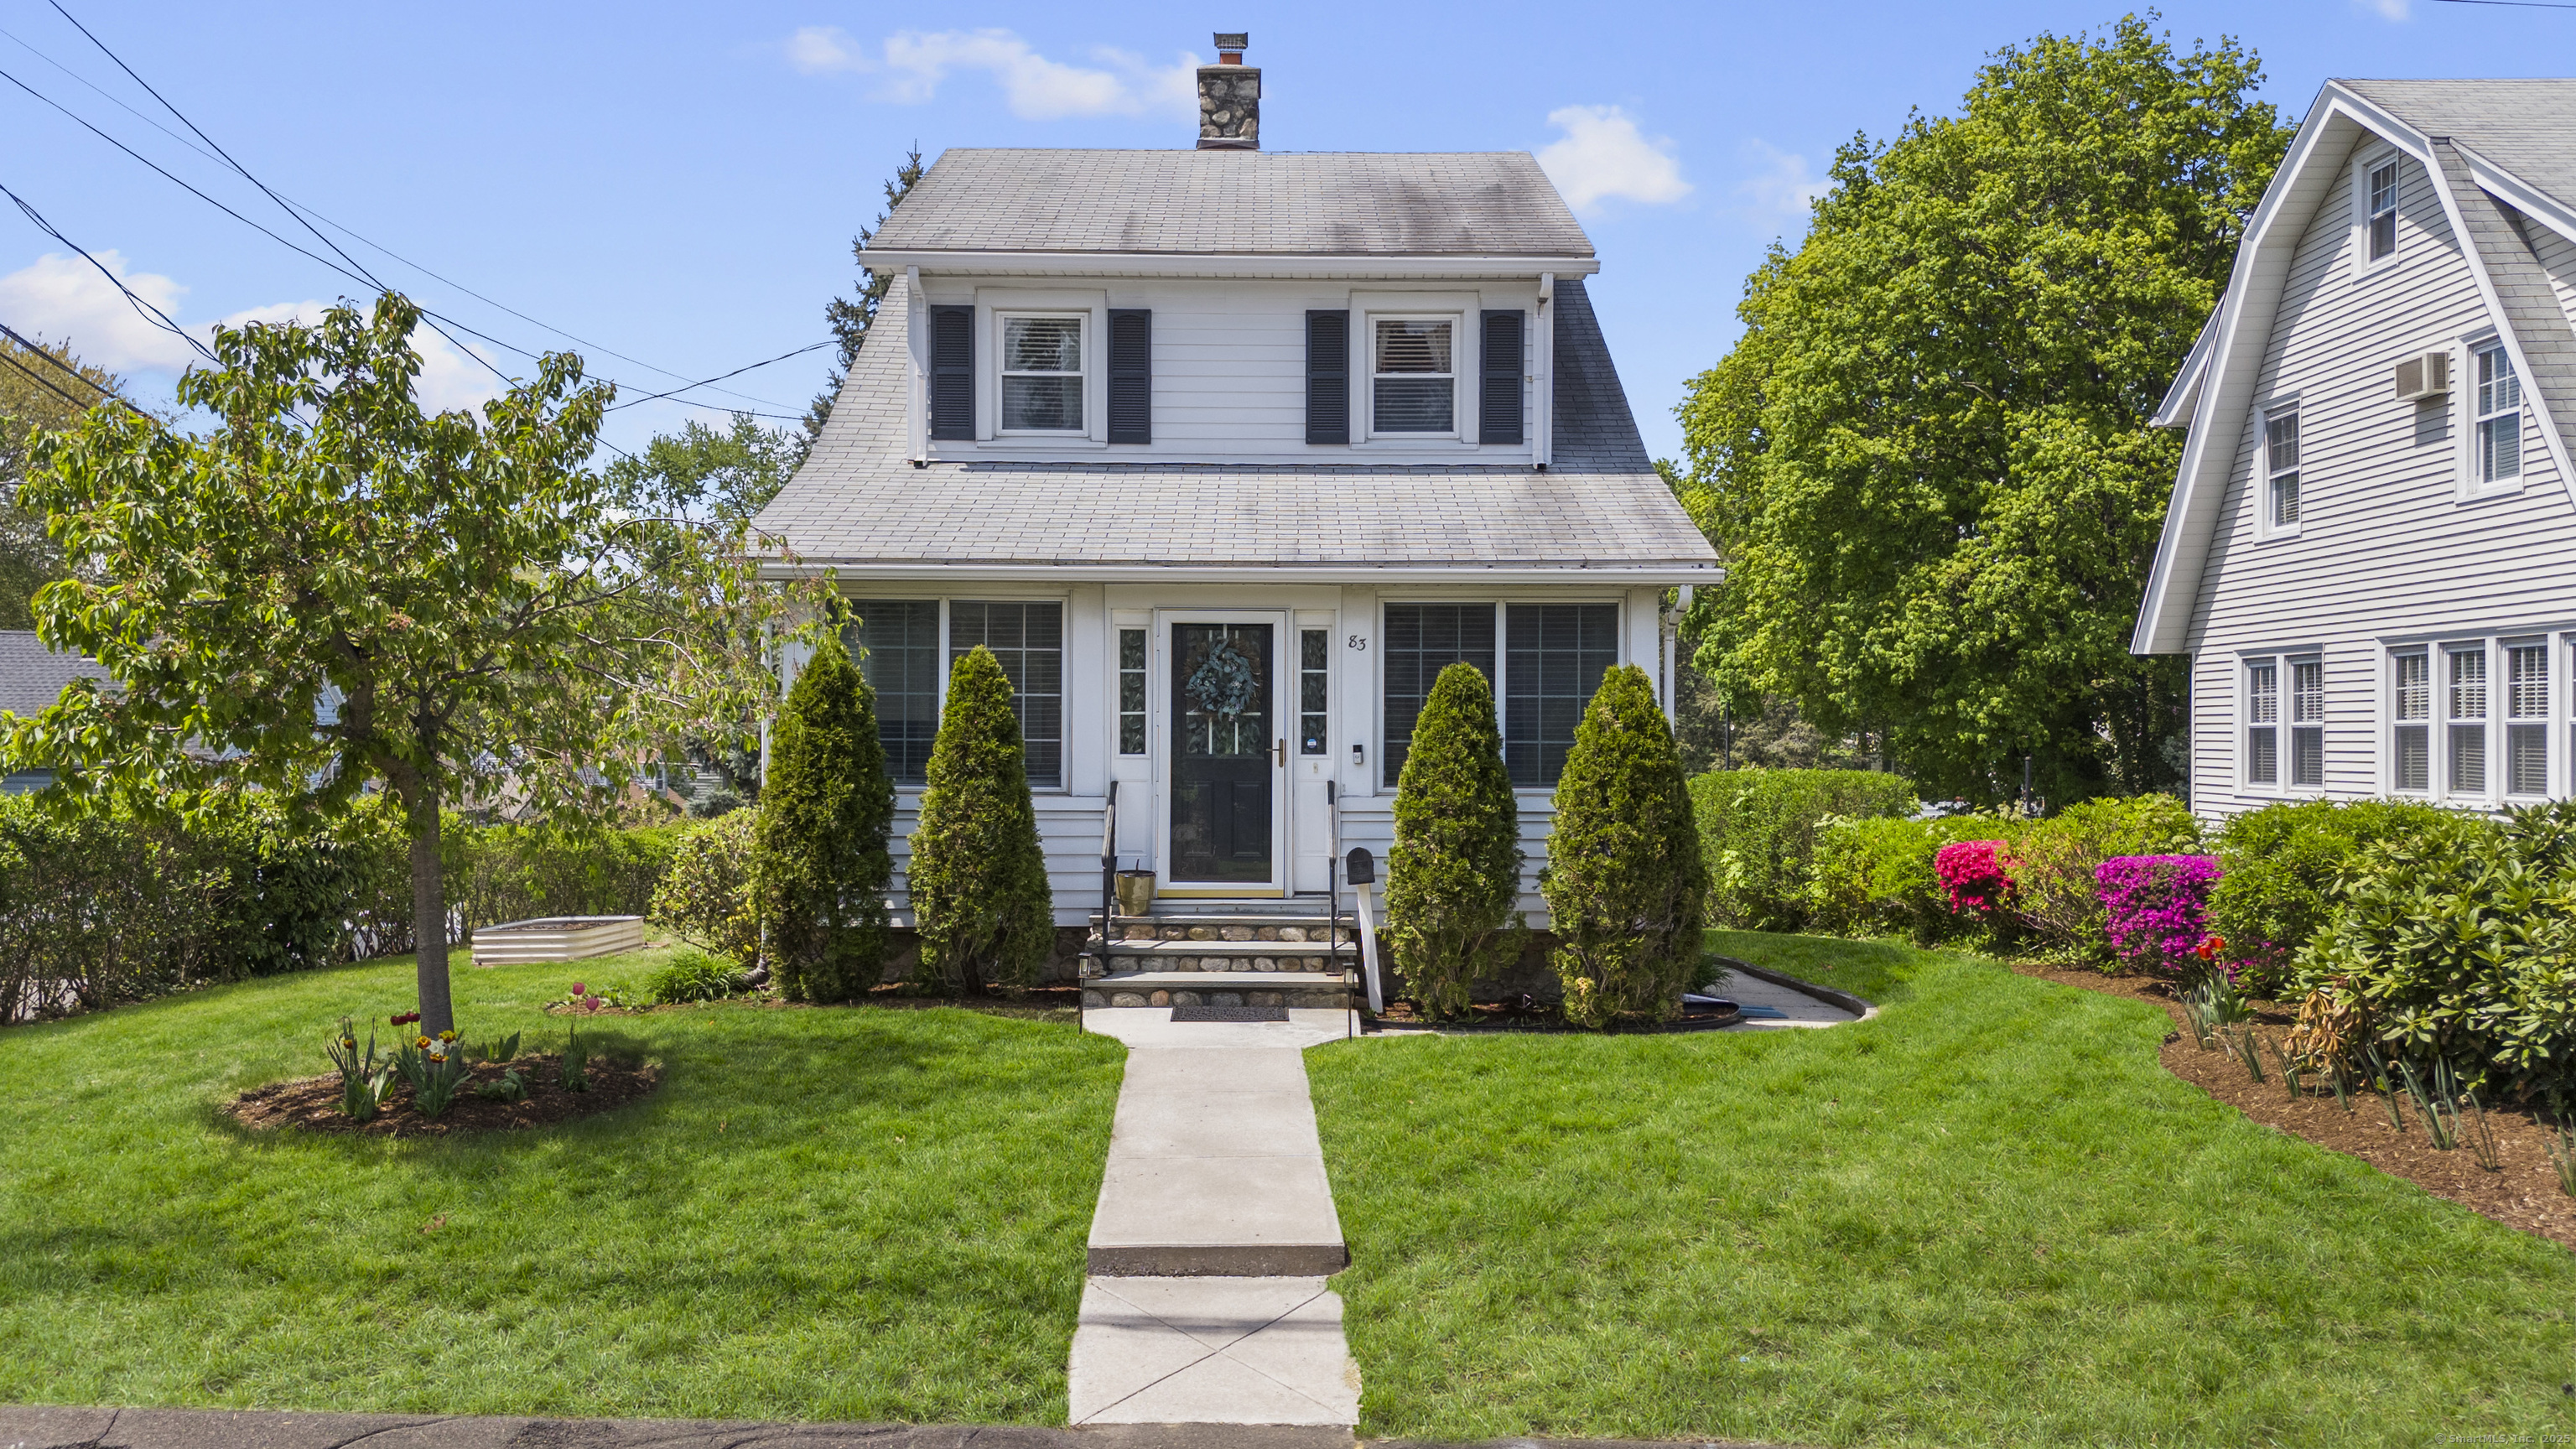
Vintage Charm Meets Modern Living! This sunny Glenbrook Colonial blends classic character with today's updates - and it's ready to impress! The main floor is bright and welcoming, featuring beautiful hardwood floors, custom moldings, a cozy living room that opens to a formal dining room with a sunny bay window, and a modern kitchen with stainless steel appliances and a pass thru window into the dining room. Convenient mudroom w/built in cubbies, a stylish half bath, & a heated front porch that's perfect for year-round lounging or bonus/office space. Upstairs, you'll find two spacious bedrooms, an updated full bath, & an oversized walk-in hall closet. Need more space? The large unfinished basement offers a workshop space, laundry area and is just waiting for your personal touch - think gym, office, playroom, you name it! Outside, enjoy the low-maintenance composite deck & a lush, private backyard with mature plantings, a privacy hedge, and space to grow your own garden. Exterior freshly painted, 200 AMP electric service, efficient gas heating, a detached one-car garage sits on a quiet dead-end street, all on a prime corner lot located in the heart of the desirable Glenbrook neighborhood. This commuter's dream is just a short walk to the Glenbrook train station, shops & restaurants on Hope St, Stark elementary school, downtown Stamford, and more. Whether you're starting out, sizing down, or anything in between-this move-in-ready home offers the perfect blend of charm & updates.

2
beds

2
baths

1,812 Sq.Ft. LIVING AREA

5,227.2 Sq.Ft. lot

Tiffany Orue

Tiffany Orue

Features & Amenities

Interior

  • total bedrooms2
  • Total bathrooms2
  • full bathroom1
  • half bathroom1
  • Laundry room Lower Level
  • APPLIANCES Oven/Range, Microwave, Refrigerator, Dishwasher, Washer, Dryer
  • other interior Features Cable - Available

Area & Lot

  • Status Sold
  • Date Sold August 19, 2025
  • Living Area1,812 Sq.Ft.
  • Total Area1,812 Sq.Ft.
  • Lot Area5,227.2 Sq.Ft.
  • MLS® ID24093310
  • TypeResidential
  • YEAR BUILT1922
  • NeighborhoodStamford
  • Architecture StylesCape Cod, Colonial
  • Water FrontageBeach Rights
  • Elementary SchoolPer Board of Ed
  • Middle SchoolPer Board of Ed
  • High SchoolPer Board of Ed

Exterior

  • Garage Space1.0
  • water SourcePublic Water Connected
  • roofAsphalt Shingle
  • lot featuresCorner Lot
  • parkingDetached Garage
  • HEAT TYPERadiator
  • AIR CONDITIONINGCeiling Fans, Wall Unit
  • sewerPublic Sewer Connected
  • SubstructureConcrete, Stone
  • other exterior FeaturesPorch-Heated, Porch, Deck, Gutters, Garden Area, Lighting, Stone Wall

Financial

  • Sales Price$575,000
  • Real Estate Tax $7,258/yr
  • Zoning R6

Work with Nicholas

The Agency is a full-service, luxury real estate brokerage and lifestyle company representing clients worldwide in a broad spectrum of classes, including residential, new development, resort real estate, residential leasing and luxury vacation rentals.

Follow Me on Instagram